ADA Compliance
Compliant slopes that still drain. Orange County, Los Angeles and San Diego.Village Heights, Newport Beach
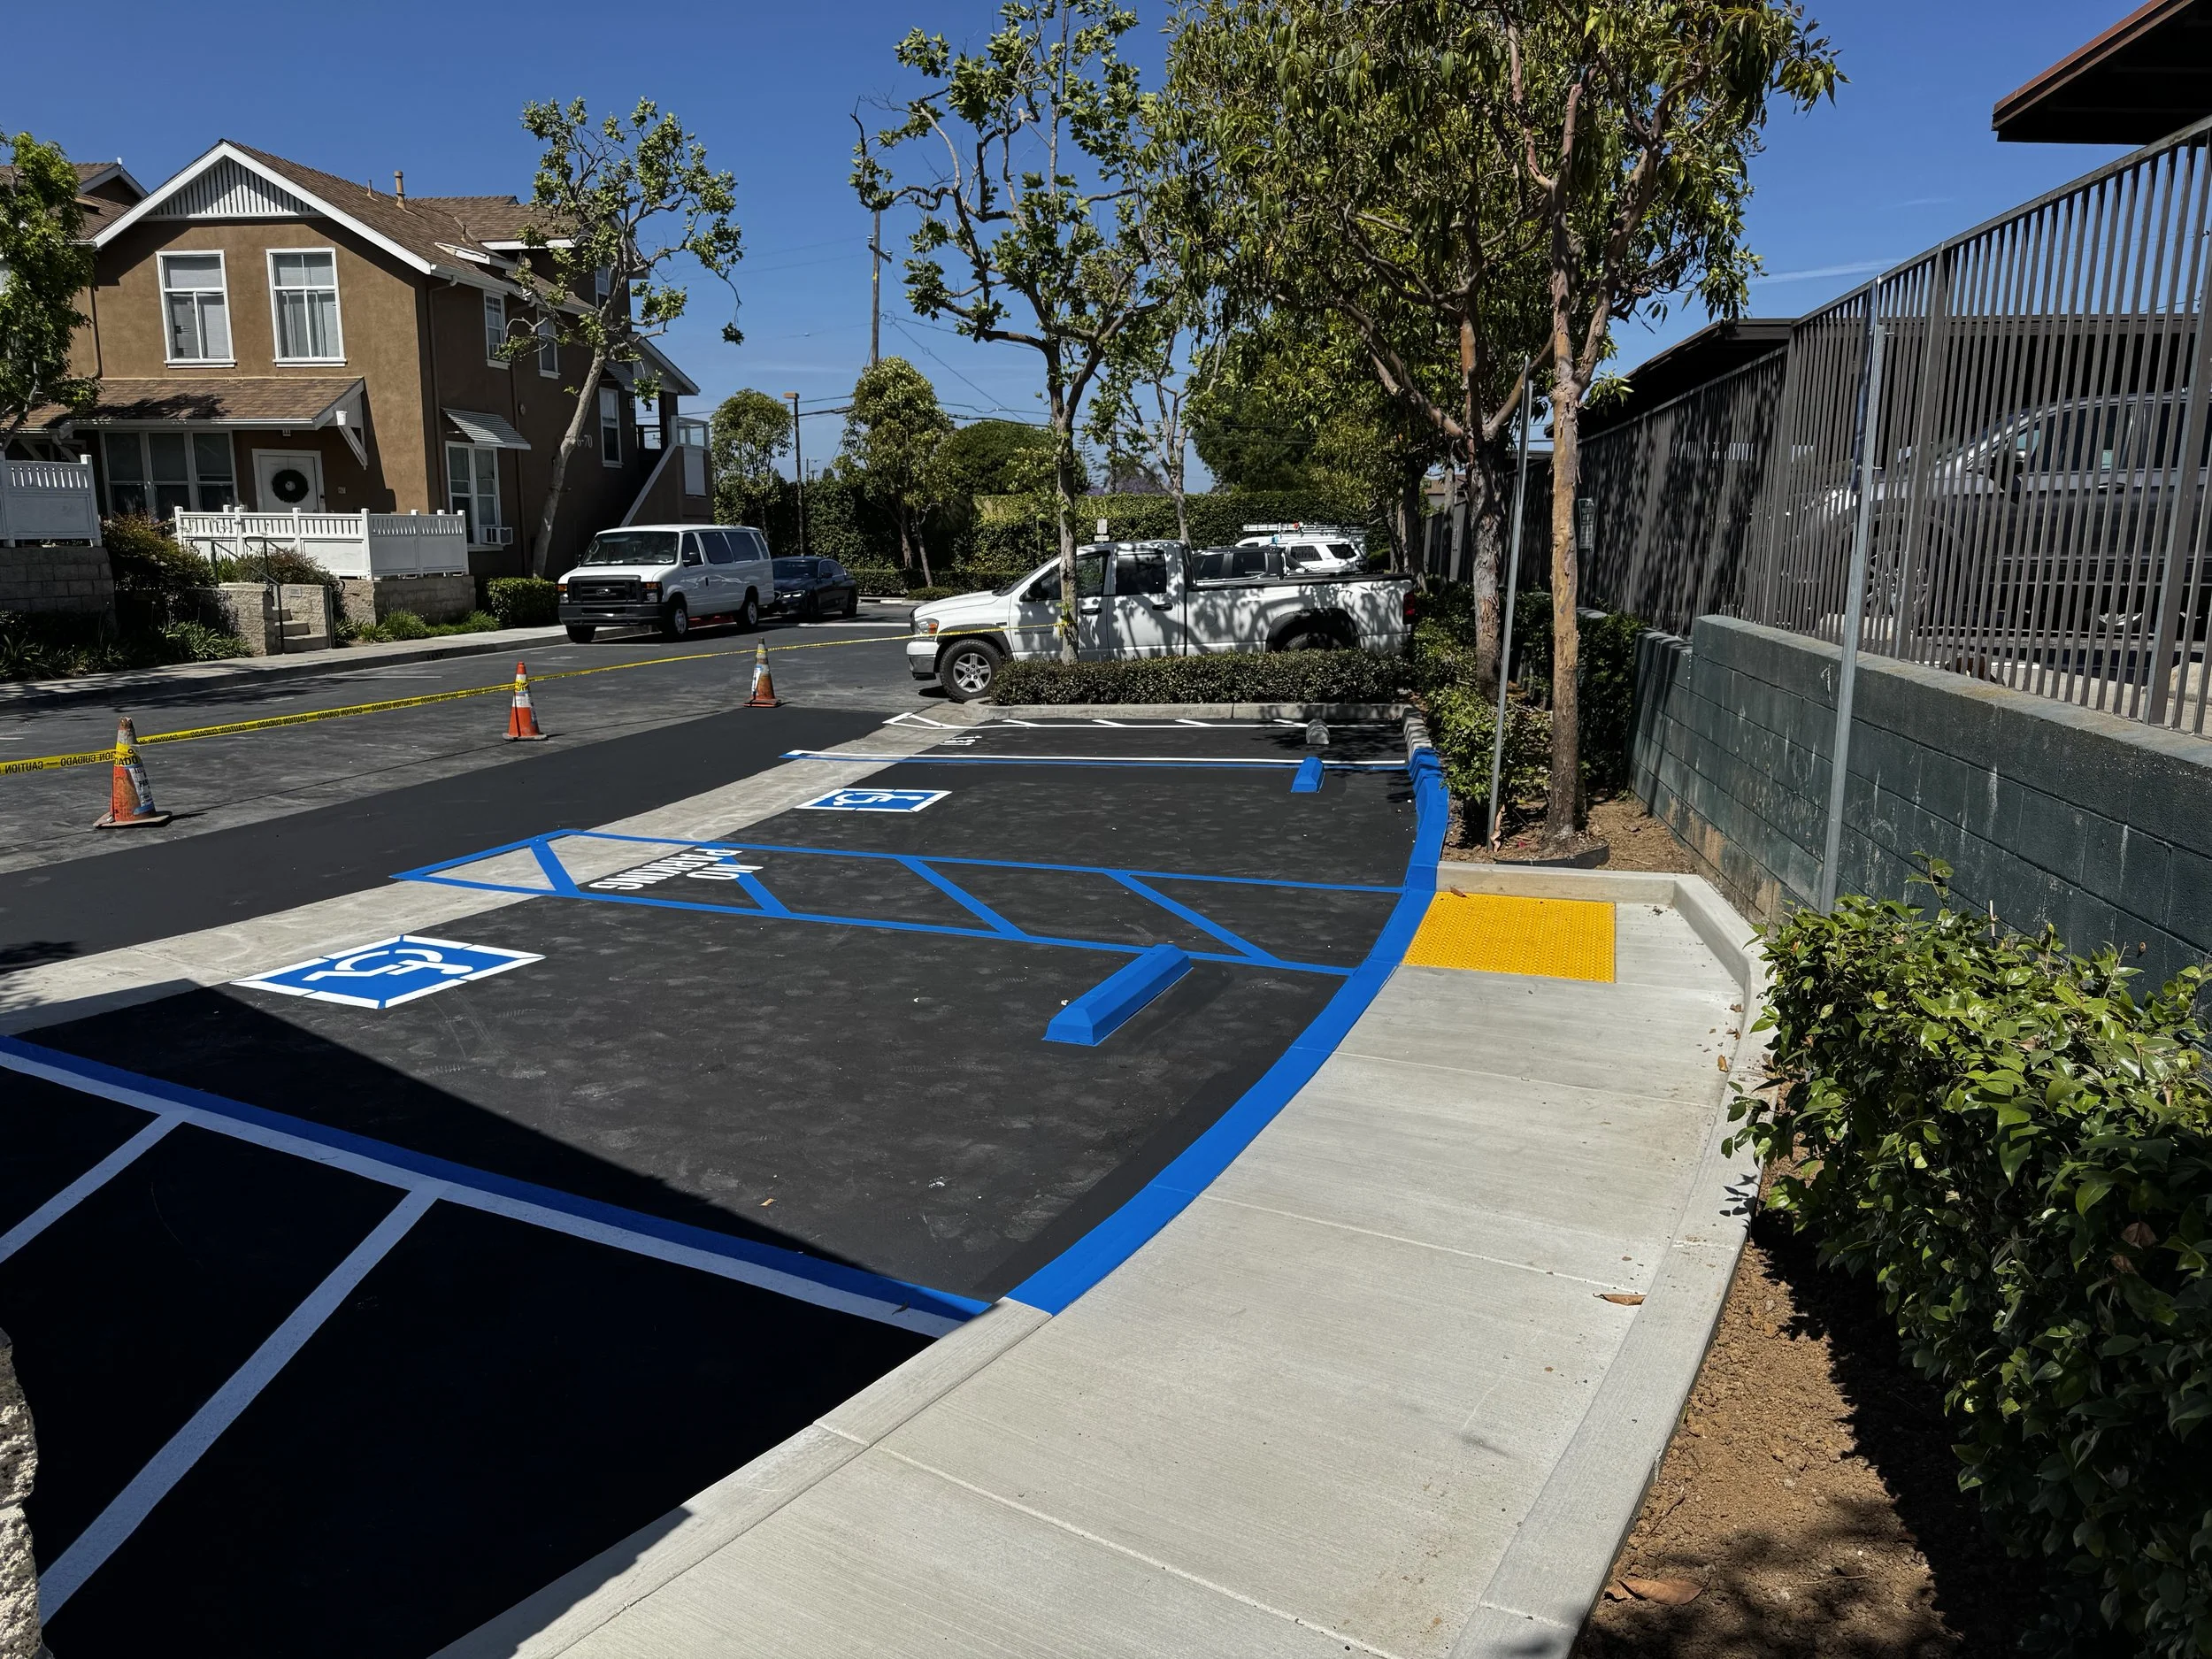
A case study on an accessible route and ADA parking for Mariman & Co.
The existing walkway and parking stalls did not meet standard. We bid the job directly to Mariman.
Pricing an ADA retrofit means solving it first, so the bid started with a site walk and a set of elevations. The work: remove the existing asphalt, regrade and rebuild the stalls and access aisles to hold under 2% in every direction, replace the old walkway with a compliant one, add a new curb ramp with a detectable warning surface, then seal and stripe.
About the client
Mariman & Co acquire and manage market-rate and affordable multi-family communities: 21 properties and over 2,000 apartments and townhomes across Orange, Riverside, San Diego and Los Angeles counties.
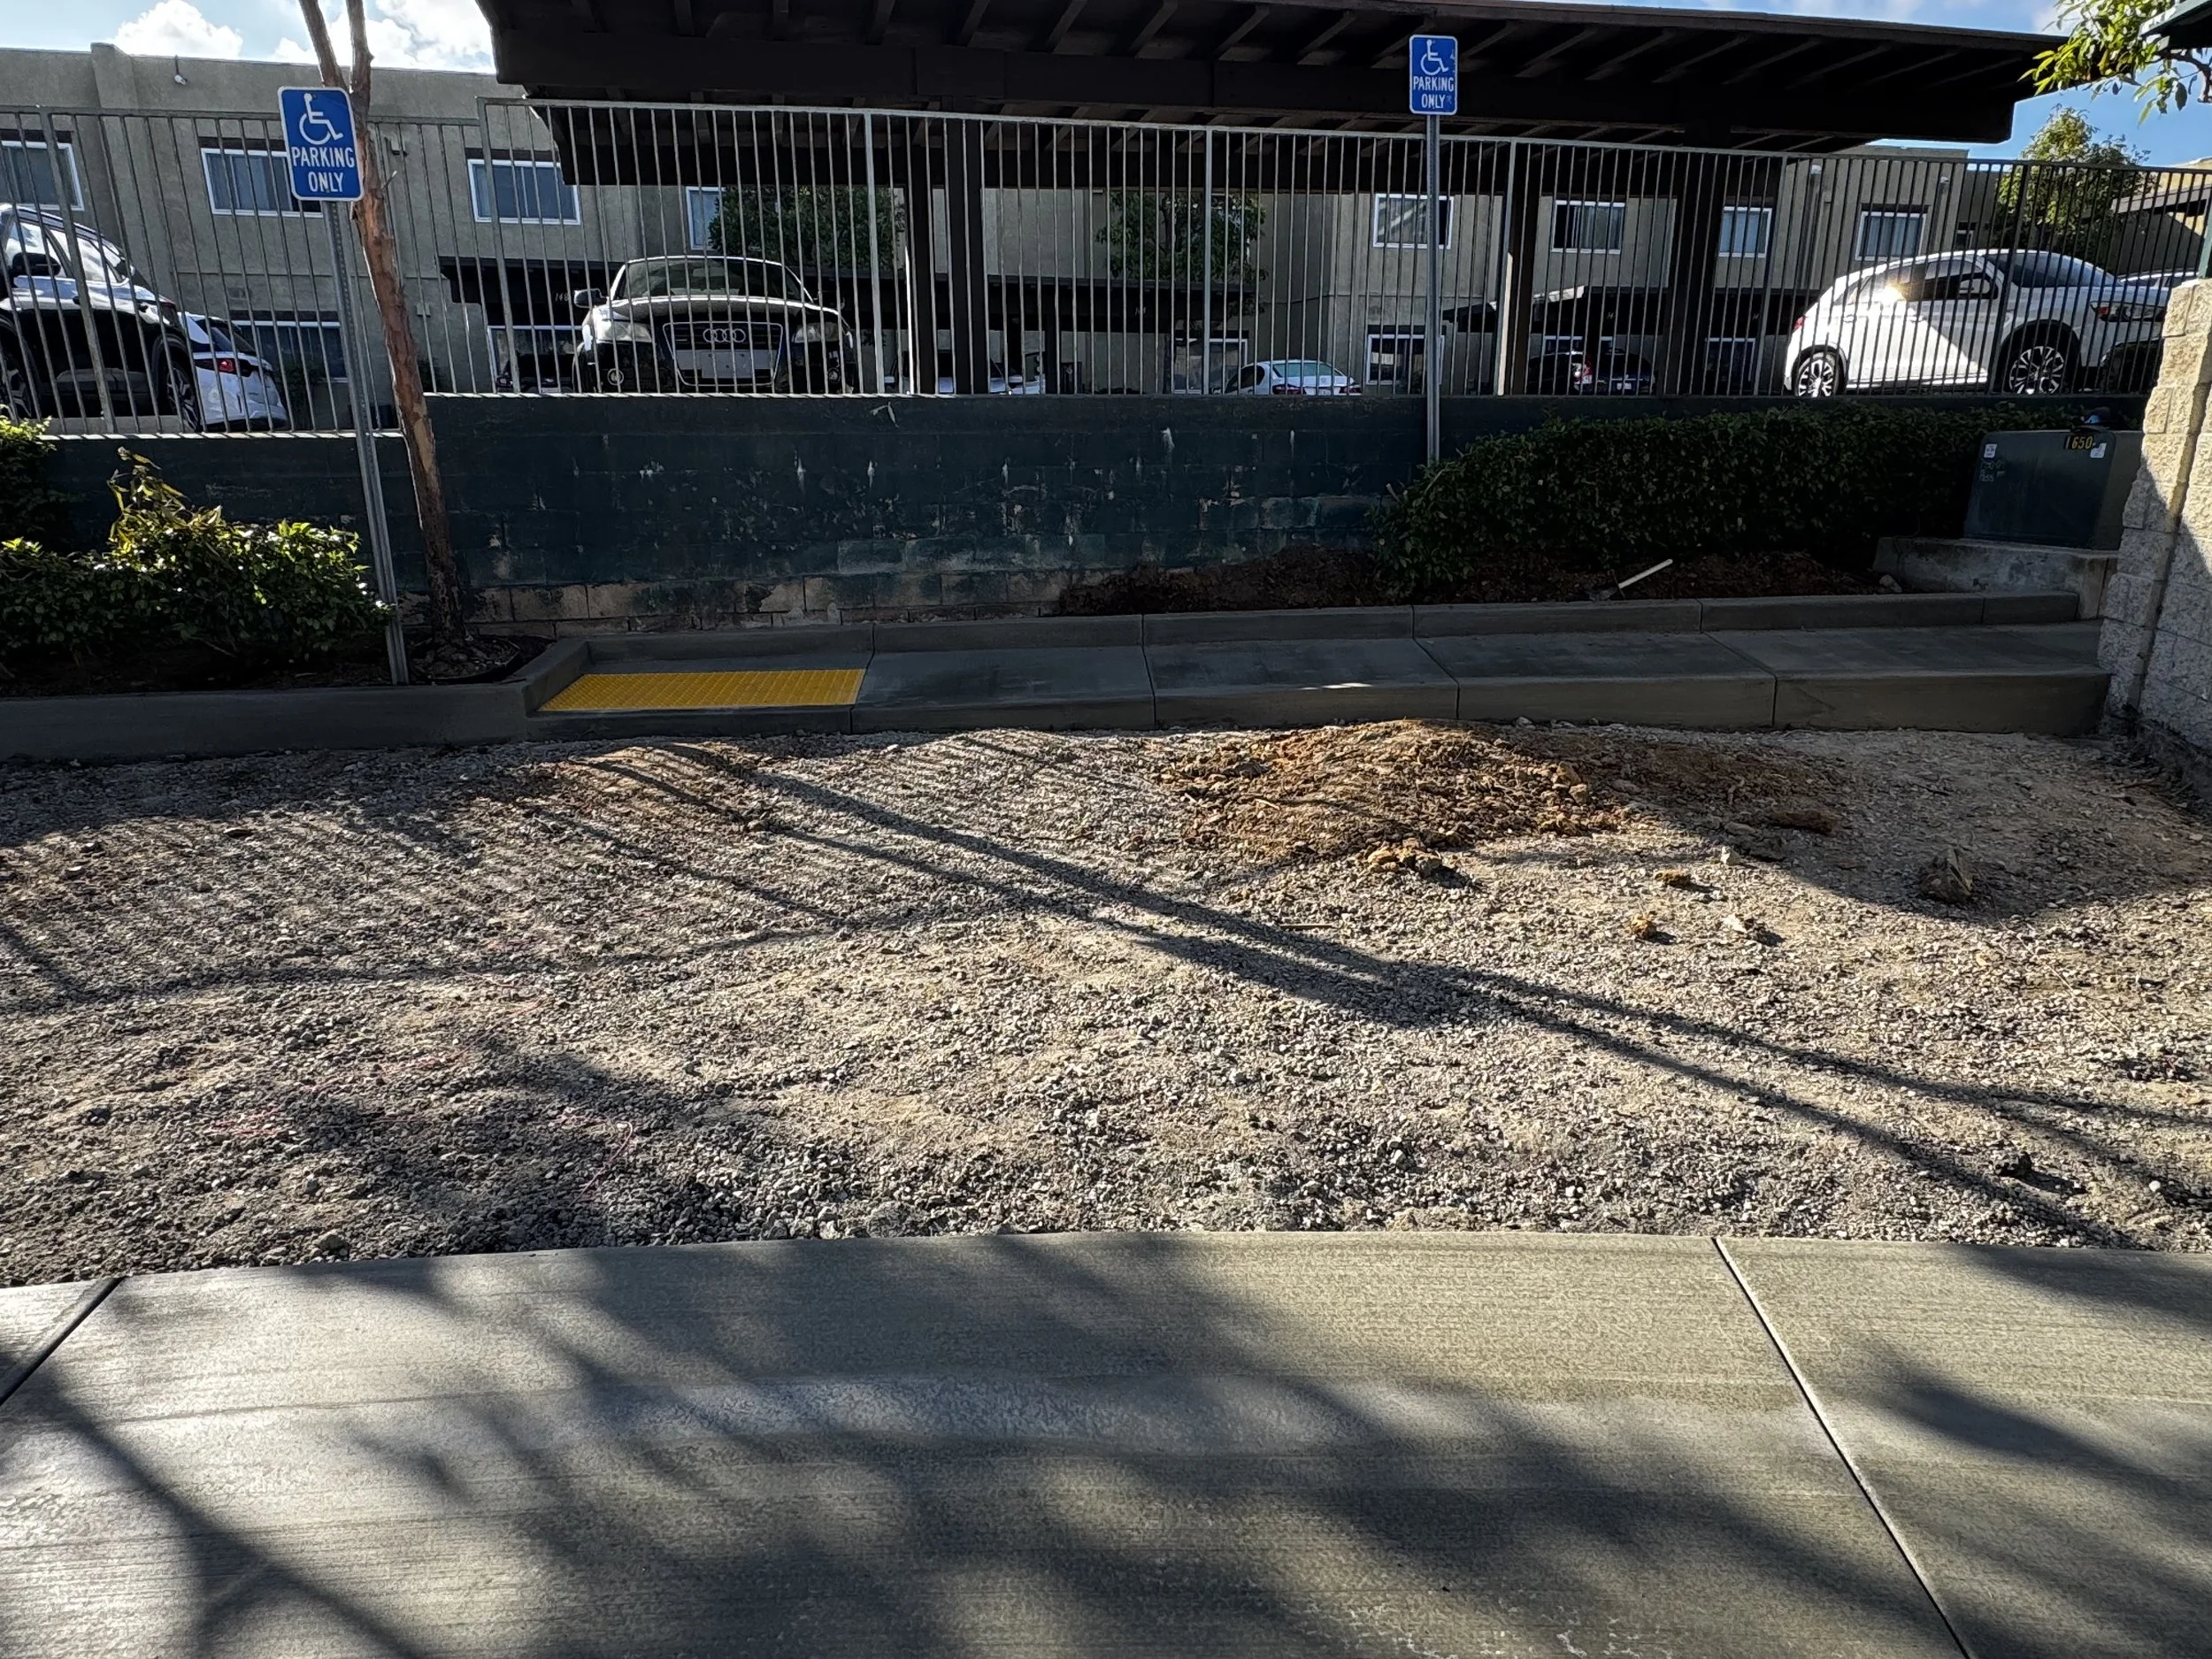
Before
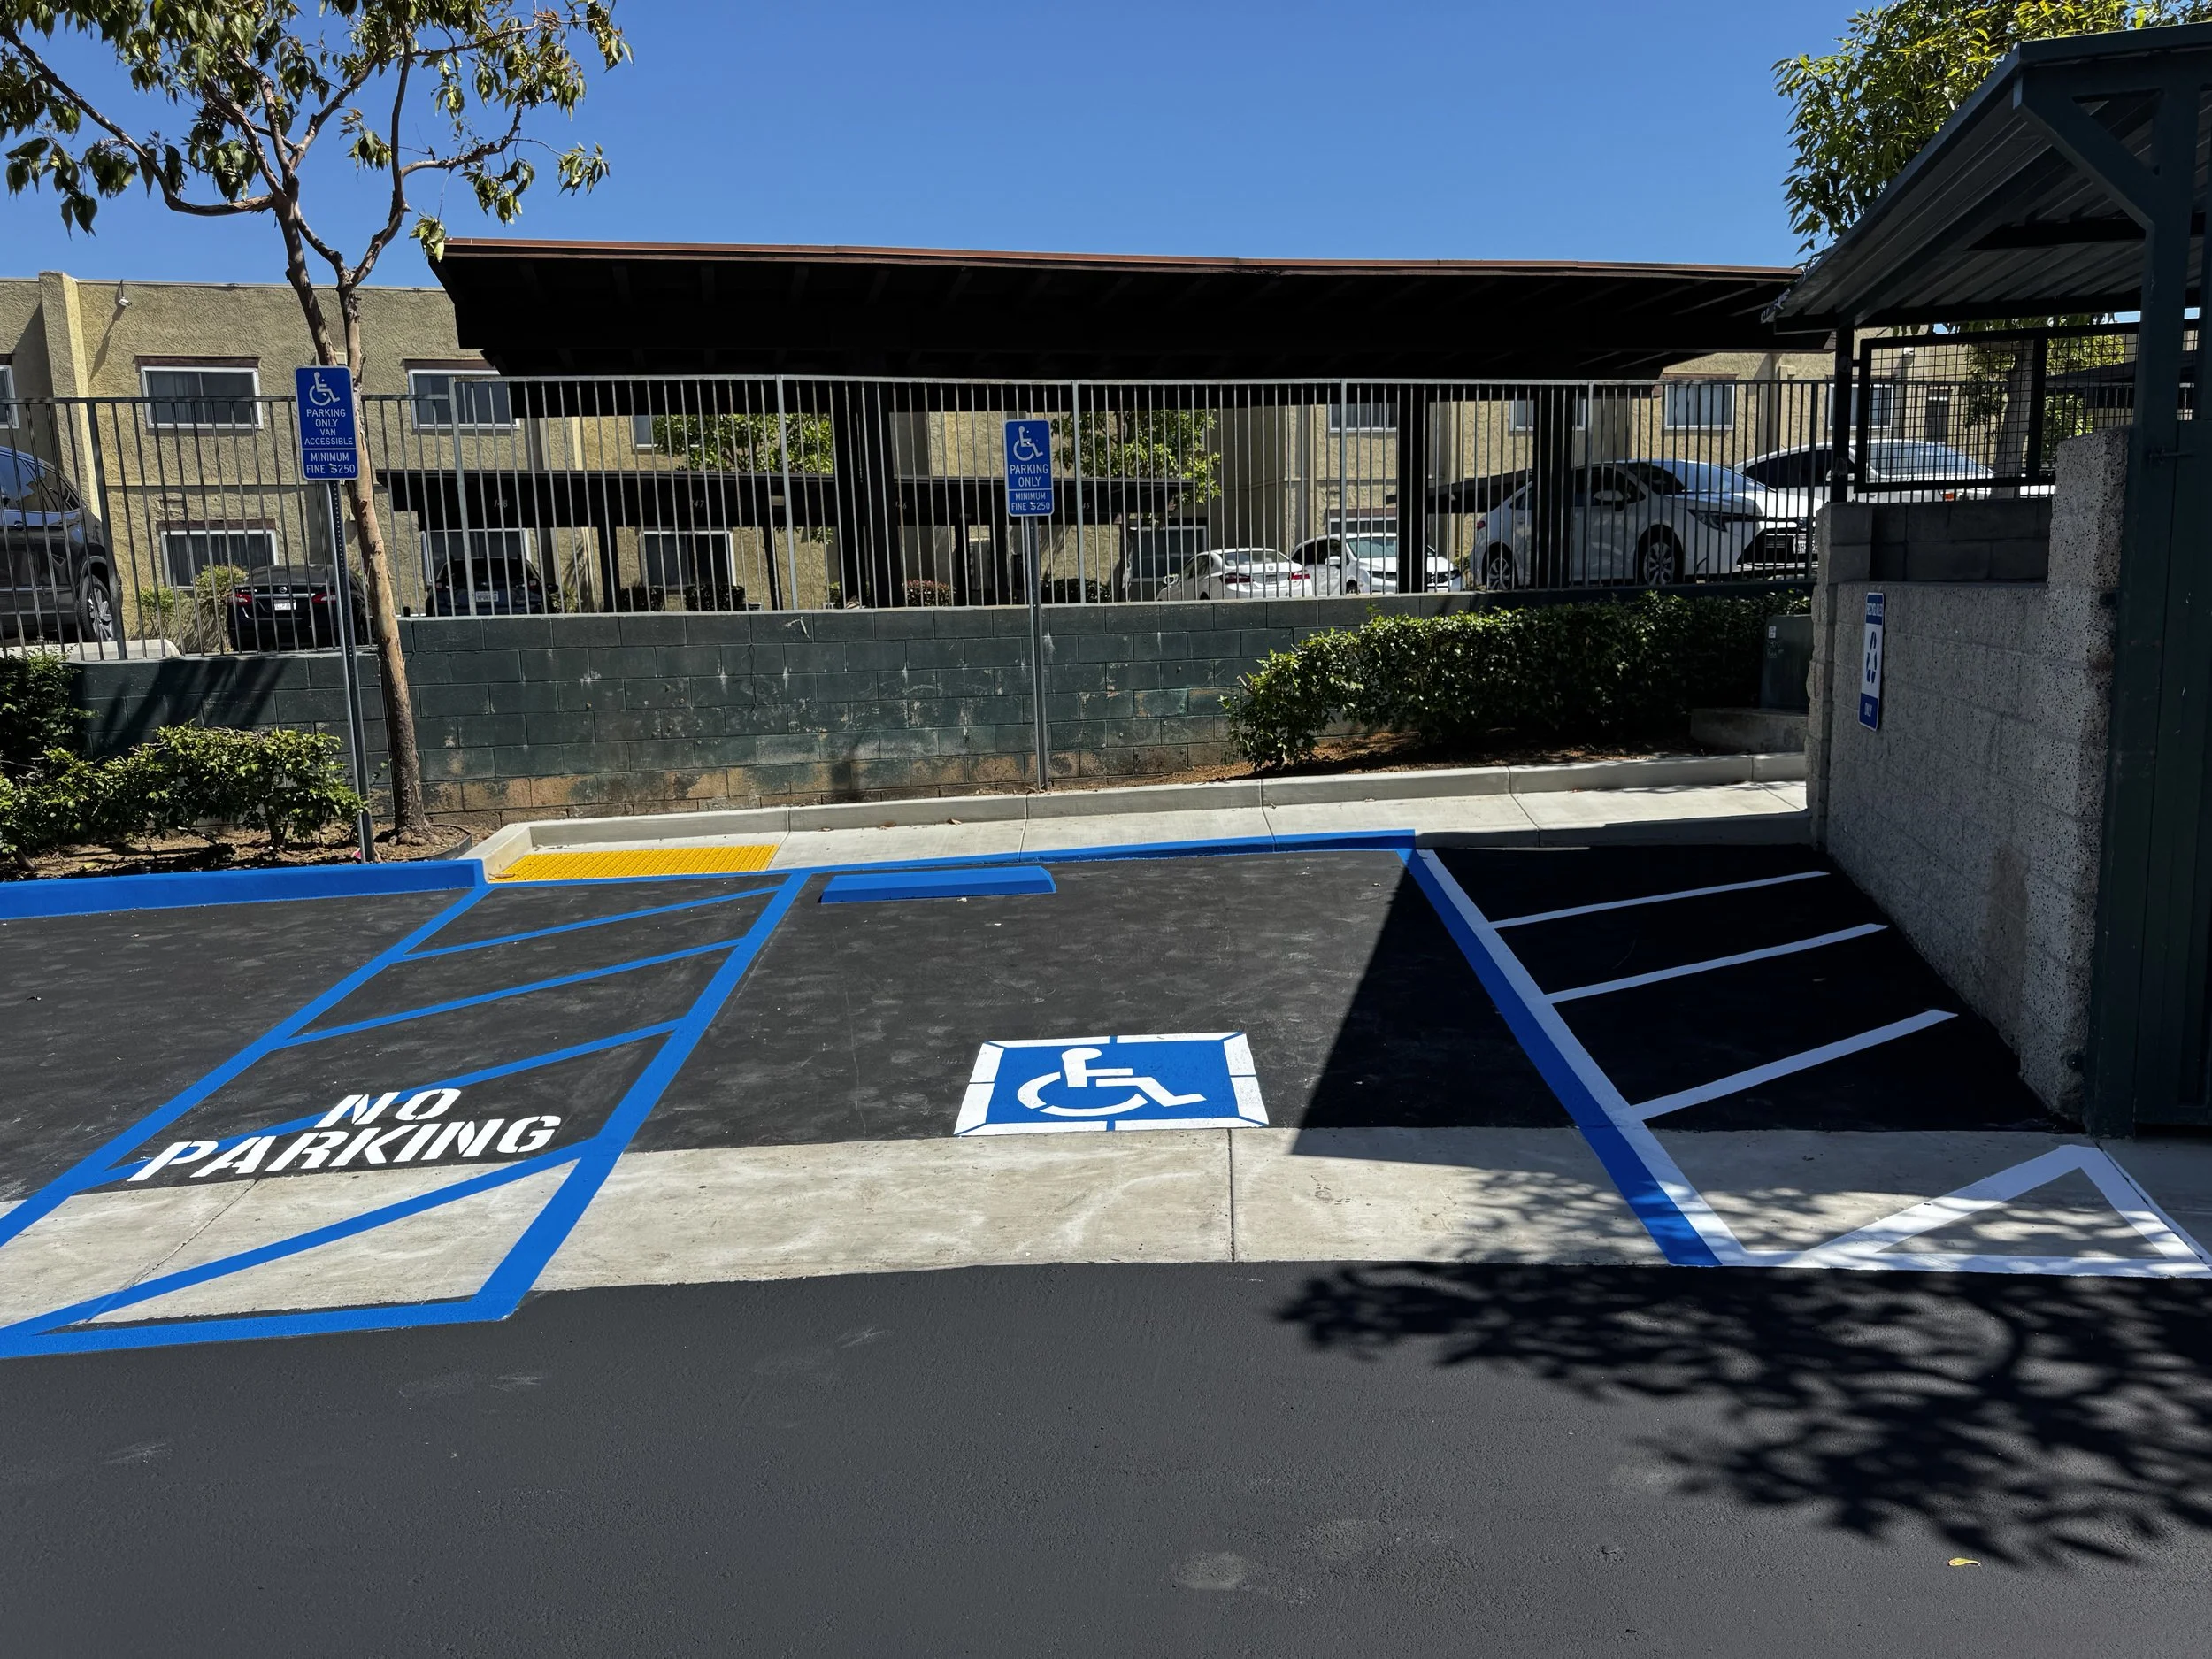
After
“During the asphalt placement, we made sure to check elevations to keep everything compliant.”
What we bring into compliance
Path of travel
The accessible route from the public way and parking to the entrance, end to end.
Curb ramps
Running slope, cross-slope, landing size and flares, built to tolerance.
Transitions
Where new work meets existing surfaces: thresholds, gutter crossings, flush curbs.
Grading and drainage
Meeting the slope limits without ponding water, which is where retrofits most often fail.
Asphalt rebuilt
Where the existing lot cannot be brought into tolerance, we remove it, regrade, repave, seal and stripe.
Trip hazards
Lifted and settled walkway removed and replaced to grade.
Detectable warning
Truncated domes at ramps, transitions and vehicular crossings.
Accessible parking
Stall and access aisle dimensions, slope across the stall, signage and striping.
Site concrete and access work across Southern California: Orange, Los Angeles, Riverside, San Bernardino, Ventura & San Diego Counties.
Anaheim
Santa Ana
Irvine
Garden Grove
Huntington Beach
Fullerton
Costa Mesa
Orange
Westminster
Mission Viejo
Laguna Niguel
Laguna Woods
Los Angeles
Long Beach
Pasadena
Glendale
Burbank
Torrance
Downey
Norwalk
El Monte
Alhambra
Pomona
Santa Clarita
Riverside
Corona
Moreno Valley
Temecula
Murrieta
Palm Springs
Palm Desert
Indio
San Bernardino
Ontario
Rancho Cucamonga
Fontana
Upland
Chino
Redlands
Victorville
San Diego
Oceanside
Escondido
Carlsbad
Oxnard
Ventura
Thousand Oaks
Simi Valley
Designed on site, before anything is poured
Stalls, aisles and landings hold under 2% in every direction, and every surface still has to drain.
1
Site walk
We come out, look at the existing conditions, and take the elevations ourselves. On a retrofit the drawing rarely survives contact with the ground, so the problems worth finding are the ones found early.
2
Design and proposal
We work out what has to change to meet tolerance and still drain, then put scope, approach and price in writing. Where there is no drawing, we produce the layout.
3
Build
Our own crews and equipment, scheduled around your residents or your business. Elevations are checked during placement, not after.
Who calls us about ADA
Access complaints, trip hazards and compliance work across one property or a portfolio, with residents on site the whole time.
Existing sites brought into compliance without closing the business. Costco, Irvine was ADA access upgrades.
General contractors & builders
A concrete sub who can solve the access scope, price it, and build it with our own crews.
Frequently Asked Questions
-
Both. Where there is a drawing we build to it. Where there is not, or it does not fit the site, we take the elevations, work out the layout, and build it.
-
We hold parking stalls, access aisles and landings under 2% in every direction, and we check elevations during placement rather than after.
-
Yes. Where the existing surface cannot be brought into tolerance, we remove it, regrade, repave, then seal and stripe. The asphalt work is done by our own crews.
-
Yes. Concrete, asphalt, demolition, sealcoating and striping are self-performed. One contractor covers the whole scope.
-
Yes. Much of our ADA work comes through general contractors, and we bid the access scope as a subcontractor as well as directly to owners.
-
Yes. This project was designed and constructed for Mariman & Co, who manage 21 multi-family properties across Southern California.
-
Orange County, Los Angeles, Riverside, San Bernardino, and parts of Ventura and San Diego counties.
-
Yes. CSLB #553990, classifications C-27 (landscaping), B (general building) and C-8 (concrete). Bonded and DIR registered. Family owned since 1986.
-
The 2010 ADA Standards and California Building Code Chapter 11B, which is what your inspector or CASp consultant measures against.